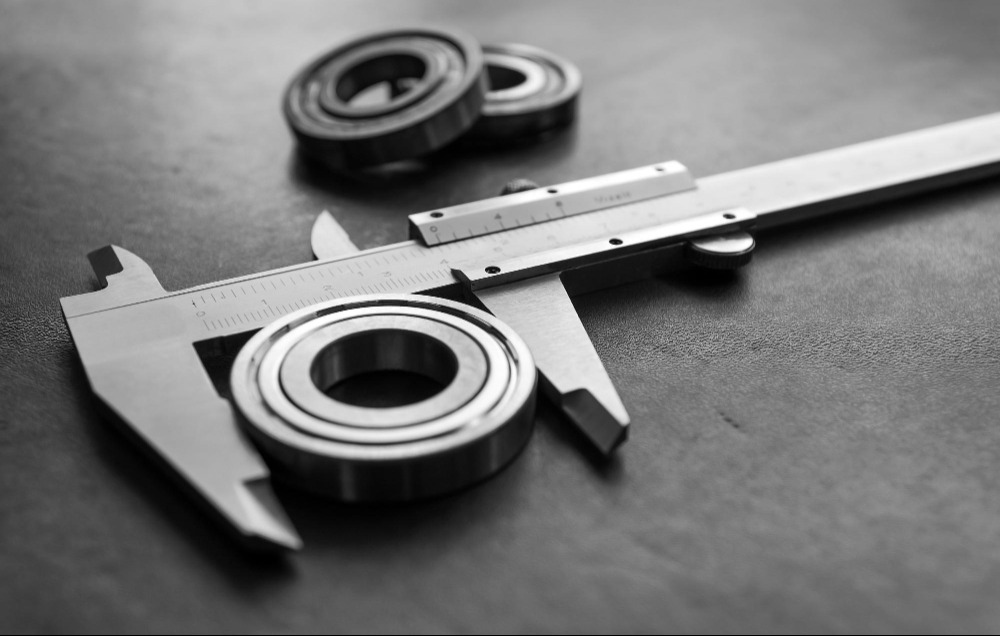
A component can look perfectly machined and still fail inspection by a few microns or fractions of a millimetre. In precision manufacturing, controlling dimensions consistently is often more difficult than producing a single acceptable component.
For businesses evaluating SIZE CONTROL tools and tooling solutions, dimensional accuracy should be considered alongside machine condition, tool wear, thermal behaviour and inspection practices.
Why Dimensions Change During Production
A CNC program may remain unchanged throughout a production batch, yet finished dimensions can gradually shift.
Common causes include:
- Cutting-edge wear
- Machine temperature changes
- Tool or spindle runout
- Workholding movement
- Material variation
- Built-up edge
- Incorrect tool offsets
- Measurement inconsistency
Understanding which factor is responsible is essential before making compensation adjustments.
Tool Wear Can Create Gradual Drift
As a cutting edge wears, its effective geometry changes. This can gradually alter the machined dimension.
If operators continually adjust offsets without monitoring wear, the process may remain within tolerance temporarily while the underlying tool condition deteriorates.
A better method is to record measurements at defined intervals and relate dimensional changes to tool life.
This can reveal a predictable wear pattern.
Machine Warm-Up Matters
Precision dimensions can also be influenced by temperature.
Machine components expand as operating temperature increases. A dimension produced immediately after startup may therefore differ slightly from one produced after several hours of machining.
Where tight tolerances are required, production teams should consider suitable machine warm-up practices and stable inspection conditions.
Avoid Unnecessary Tool Overhang
Tool rigidity affects dimensional consistency.
A tool extending farther from the holder than necessary is generally more susceptible to deflection and vibration. Under cutting load, this movement can influence both surface finish and dimensions.
Using the shortest practical overhang is a simple but valuable setup practice.
Workholding should receive similar attention. If a component moves or distorts during clamping, even an accurate cutting path may not produce an acceptable finished part.
Measure the Process, Not Just the Final Component
Inspection is often treated as a final pass-or-fail activity. It can provide much more value when measurements are used to understand process behaviour.
For recurring components, manufacturers can record selected critical dimensions at regular intervals.
A pattern showing gradual movement in one direction may indicate tool wear. Random dimensional variation may suggest rigidity, workholding or measurement problems.
This information allows corrective action to target the probable cause.
Tooling Evaluation for Delhi Manufacturers
Precision engineering companies in Delhi frequently need to balance tolerance requirements against production speed and cost. Simply selecting a cutting tool because it fits the machine is rarely sufficient for demanding applications.
R.S. Tools & Engineers Pvt. Ltd. operates in Delhi's industrial tooling market, where buyers may need support across cutting, milling and threading applications. When discussing SIZE CONTROL tooling requirements, providing tolerances, workpiece material, machine details and production quantities can make product selection more relevant.
Build Control Into the Process
Reliable dimensional accuracy comes from controlling multiple variables together.
Before increasing inspection frequency alone, manufacturers should review:
- Cutting-tool condition
- Toolholding and runout
- Workpiece clamping
- Machine stability
- Cutting parameters
- Temperature effects
- Measurement method
Dimensional control is ultimately a process capability rather than a final inspection activity. When tooling, machining conditions and measurement practices work together, manufacturers are better positioned to maintain consistent component quality throughout the production batch.